


Talk about your brandHow Remote Interior Design Services Work, Step by Step
Last Updated: October 28, 2026
Quick Summary
Remote interior design works in five steps: you book a consultation, send measurements, photos and a written brief, receive a concept and final package, then handle sourcing and local installation yourself. The designer plans and specifies the space without visiting, so accurate measurements and honest photos close most of the gap.
- Measure walls at the baseboard and at the widest point, plus ceiling height at each corner.
- Measure the delivery path, including doorway clear opening, hallway and stair turns.
- Photograph each room from all four corners plus eye-level, ceiling-height and floor-level sets.
- Expect two rounds of revisions, with the full timeline running roughly six to nine weeks.
- Ask for the fee schedule in writing, since design fees are sometimes credited toward purchases.
Table of Contents
- How Remote Interior Design Services Work From Start to Finish
- Step 1: Book a Remote Interior Design Consultation
- Step 2: What to Send an Interior Designer Before the First Draft
- Step 3: Inside the Virtual Interior Design Package
- Step 4: The Remote Interior Design Timeline and Revision Rounds
- Step 5: Sourcing, Delivery, and Installation Limits to Plan Around
- Frequently Asked Questions
How Remote Interior Design Services Work From Start to Finish
Remote interior design services are a professional offering where a designer plans, specifies, and documents a space without ever standing in it, working from measurements, photos, and a written brief you supply. Here is what happens, who does what, and where the limits sit.
Where Remote and In-Person Design Diverge
The deliverables look similar; the difference is how information travels. In person, a designer reads a room in minutes. Remotely, you become the eyes.
That shifts responsibility onto the client brief: a weak brief produces a weak design, while accurate measurements and honest photos close most of the gap.
Step 1: Book a Remote Interior Design Consultation
Come with three things: a realistic budget range, a list of rooms, and a rough deadline. When you're ready, you can book a remote interior design consultation. Vague answers cost you a revision round later.
Expect questions about lifestyle: how you use each room, whether you entertain, if pets or children share the space. Answer plainly, a room designed for how you actually live beats one designed for a photo.
Step 2: What to Send an Interior Designer Before the First Draft
Send a measurement set, a photo set, and a written brief. Designers cannot specify furniture selection or space planning without them, and guessing produces costly errors.
How to Measure a Room Without a Site Visit
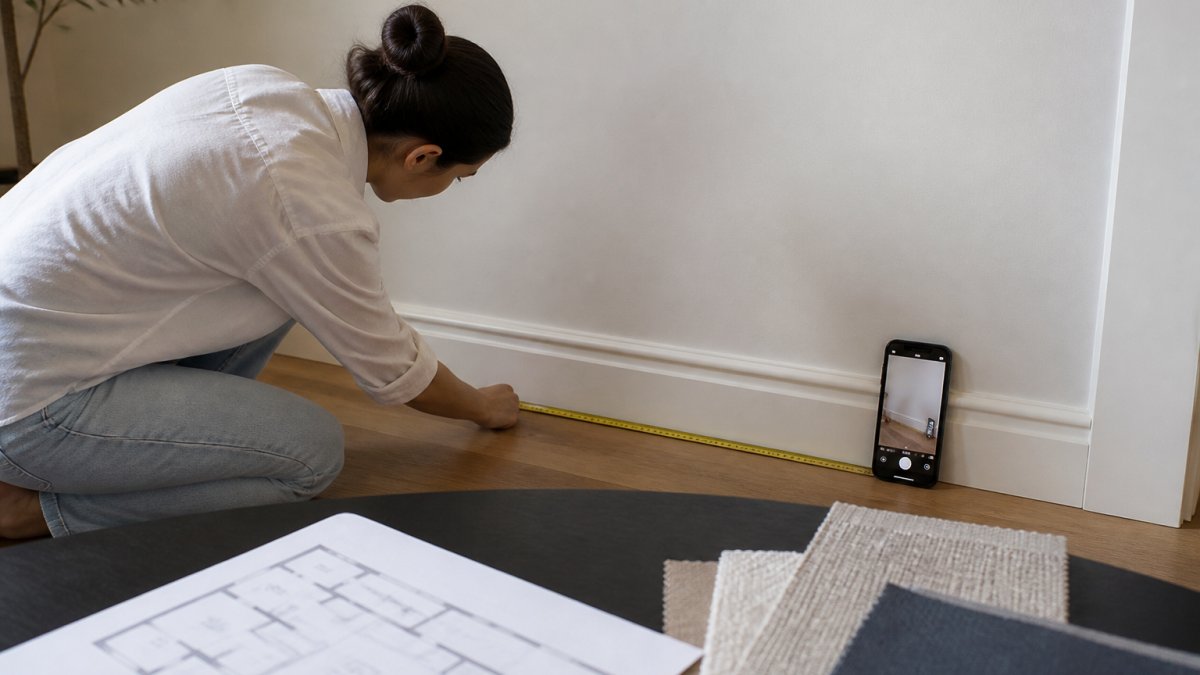
Measure wall to wall at the baseboard, then again at the widest point. Record ceiling height at each corner, since older homes rarely match. Note every door swing, window position, and radiator or vent. This is where remote projects succeed or fail.
Draw a simple floor plan first. Sketch the room outline on graph paper or in a free app like MagicPlan or RoomScan, mark every door, window, and permanent fixture, then write each dimension on the sketch. A labeled sketch beats a list of numbers because it shows where each measurement belongs.
Measure in three passes. Wall lengths at the baseboard; the same walls at their widest point (check for chair rails, built-ins, or uneven plaster); ceiling height at each corner and center. Note any disagreement over an inch.
Measure the path, not just the room. For every doorway the furniture must pass through, record the clear opening width (door removed from its hinges if possible), the door swing direction, and the width and height of any hallway or stair turn between the entry and the room. A sofa that fits the room but not the hall is the most expensive mistake in remote design.
Photograph for design, not for documentation. From each corner, shoot toward the opposite corner at chest height with the grid overlay on. Add seated eye level (about 40 inches), ceiling-height looking down, and floor-level looking up, these reveal what corner shots miss. Add close-ups of outlets, switches, trim, window casings, and features to keep.
Write a brief the designer can act on. Five parts: (1) rooms in scope and their purpose, (2) who uses each room and how often, (3) what stays and goes, with photos of keepers, (4) what you cannot stand and why, (5) budget range and hard deadline. One page per room; bullets beat paragraphs.
- Labeled floor plan sketch with dimensions written on it
- Wall-to-wall dimensions at baseboard and at widest point
- Ceiling height at all four corners and center
- Door and window positions, swing direction, clear opening width
- Path measurements: doorway, hallway, stair turn
- Outlet, vent, radiator, and switch locations
- Four corner photos per room, phone level, grid on
- Eye-level, ceiling-height, and floor-level photo sets
- Close-ups of trim, floors, outlets, and features to keep
- Written brief: rooms, users, keep/replace/avoid, budget, deadline
Step 3: Inside the Virtual Interior Design Package
Our design fees are credited toward final purchases.
Step 4: The Remote Interior Design Timeline and Revision Rounds
| Stage | What Happens | Typical Duration |
|---|---|---|
| Consultation and scope | Rooms, budget, deadline agreed | 1 week |
| Brief and measurements | Client sends dimensions, photos, written brief | 1-2 weeks |
| Concept development | Mood board, color palette, layout options | 2-3 weeks |
| Presentation and feedback | Designer walks through the concept | 1 week |
| Revisions | Two rounds of changes | 1-2 weeks |
| Final package | Shopping list, schedules, specifications | 1 week |
Step 5: Sourcing, Delivery, and Installation Limits to Plan Around
Sourcing is where remote projects most often slip. A designer can specify a piece, but stock, lead time, and freight are separate questions, ask about availability before you fall for something. For a deeper look, read how to source luxury furniture for designers.
Who Buys What, and When
A common pattern is three tiers: (1) design fee, (2) product cost paid directly to the retailer or manufacturer, and (3) an optional procurement fee (often a percentage of product cost). Ask for the fee schedule in writing. The design fee is sometimes credited toward purchases, our own fees work that way.
Lead Times, Stock, and the Custom-Order Trap
Eichholtz California has over 80% of its catalog stocked for immediate delivery.
Freight, Delivery, and Receiving
Inspect before signing. Note any damage on the delivery receipt and photograph it before the driver leaves, claims are far easier to win with a signed exception and same-day photos. If you cannot be home, arrange for someone who can inspect for you.
Installation and Local Labor
For larger scopes, built-ins, electrical changes, plumbing moves, you will need a licensed local contractor. The designer can specify the intent, but permitting, inspection, and code compliance are local matters. Ask the designer to flag any specification that requires a licensed trade so you can line up the contractor before the product arrives.
What the Client Must Manage Locally
For a modular option, consider the Beige Modular Sofa Lindau at $1,795.00; it can be combined with several pieces to create a preferred sofa design. The White Curved Sofa Rivolo is another option at $7,995.00.


Frequently Asked Questions
How does the remote interior design process work?
You book a remote interior design consultation, then send photos, room measurements, and a short brief on how you use the space. The designer returns a concept with a mood board, color palette, space plan, and furniture and lighting selections. You review, request revisions, and approve a final package with a shopping list. Sourcing and delivery are handled next, with you or your contractor managing installation on site.
What should I send an interior designer to get accurate selections?
Send a measured floor plan with door and window widths and ceiling height, wide photos of each wall taken from the corners, and close-ups of anything staying in the room. Add notes on natural light through the day, existing finishes, and the dimensions of large pieces you are keeping. For a virtual interior design package, that file set is what lets the designer specify furniture that actually fits.
How long does a remote interior design project take?
A single room typically moves from consultation to final package in a few weeks, with revision rounds adding time. Full residences and new builds run longer because selections depend on construction schedules. The remote interior design timeline should be confirmed in writing at the consultation, including how many revision rounds are included and how quickly the designer responds to feedback.
Can a remote designer help with furniture ordering and installation?
Eichholtz California has over 80% of its catalog stocked for immediate delivery.
Remote interior design works when the client brief is treated as seriously as the design itself. Accurate measurements, honest photos, and a clear budget do more for the outcome than any single style choice. Eichholtz California supports that process with a catalog of over 3,500 designs, showrooms in Los Angeles, Orange County, and Palm Desert, and design fees fully credited toward final purchases. Get started with Eichholtz California and turn a measured room into a finished one.
